In business, strength often comes from unity, and such is the case with FARO CREAFORM™. In 1981, FARO Technologies was founded in Montreal, Québec. Later establishing its headquarters in the suburban city of Lake Mary, Florida, FARO fast became known for its portable measuring arms, laser trackers, metrology software, and reality capture technologies. 2002 saw the foundation of Lévis, Québec-based Creaform, and this company’s vision was to make high-precision 3D measurement more portable, accessible, and easy to use.
“The company pioneered portable coordinate measuring machine arms, laser trackers, handheld 3D scanners, optical CMMs, software, and automated inspection solutions,” says Rich Nobliski, Director of Integrated Demand Generation.
Joining forces, FARO CREAFORM combines the complementary strengths of the two entities into a single, complete portfolio of portable and automated 3D measurement solutions, helping quality, production, maintenance, and design teams work faster, smarter, and with total confidence. “FARO CREAFORM brings together two pioneers in 3D measurement,” adds Nobliski of the company, which is a business unit of the multinational industrial technology solutions company AMETEK, Inc.
Trusted by thousands of clients
Today, FARO CREAFORM’s customers are among the who’s who of industry, including many of the world’s foremost automotive, aerospace, and manufacturing companies such as Ford, Boeing, Airbus, John Deere, and engineering organizations like Pratt Miller, to name a few. “Our solutions are trusted by more than 10,000 customers, including many major industrial OEMs,” says Nobliski. “We serve industries such as automotive, aerospace, heavy equipment, transportation, energy, metal fabrication, machinery, research, and general manufacturing.”
Customers use FARO CREAFORM’s state-of-the-art technology for many applications, including quality control and quality assurance, dimensional inspection, product development, reverse engineering, alignment, large-part measurement, automated inspection, non-destructive testing (NDT), and surface-damage assessment. And whether they are measuring small components or large assemblies, the goal is the same: capture reliable data and make better decisions.
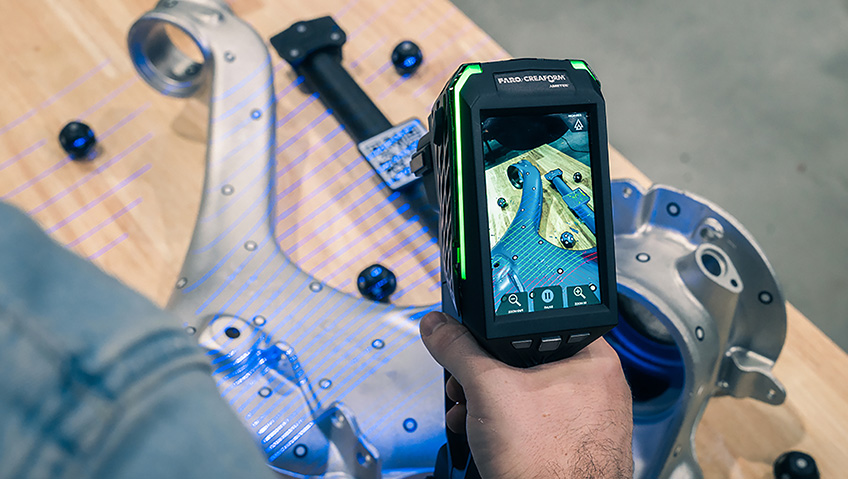
Along with software programs like Creaform Metrology Suite™ and CAM2® Software, the company is renowned for its handheld 3D scanners for metrology-grade measurement. “In simple terms, 3D measurement is the process of capturing the physical dimensions and geometry of an object and turning that information into accurate digital data,” explains Nobliski. “That can be done through 3D scanning, which captures thousands or millions of data points across a surface, or through probing, which measures specific features and dimensions with high precision. Many manufacturers use a combination of both approaches.”
Some of the biggest benefits of using FARO CREAFORM’s handheld 3D cameras are speed, accuracy, flexibility, and confidence. 3D scanning quickly captures complete surfaces and complex geometries, while probing is ideal for measuring critical features such as holes, edges, slots, and datum references.
For users, another major advantage is portability. “Today’s measurement systems can be brought directly to the part, whether it’s a small component, a large assembly, or equipment already installed on the shop floor,” says Nobliski. “This allows manufacturers to inspect parts faster, identify issues earlier, reduce rework, improve quality, and accelerate product development. Ultimately, 3D measurement helps organizations make better decisions based on reliable data and gives quality, engineering, and production teams greater confidence in their processes.”
Innovative offerings
The company’s expert metrology staff are on hand to help customers determine the most suitable product to meet their specific needs. This includes its world-famous 3D measurement solutions, metrology products, and application software. One of the company’s latest products is the MetraSCAN™ BLACK2, a portable optical 3D scanner designed for shop-floor inspection. By combining scanning and probing capabilities in a flexible system, it helps quality teams inspect parts faster while maintaining metrology-grade accuracy.
Described by the company as “engineered for accuracy, designed for usability,” the HandySCAN 3D EVO Series™ makes handheld 3D scanning more intuitive through its integrated display and real-time user guidance directly on the scanner. Portable, reliable, and efficient, the HandySCAN 3D EVO Series boasts a powerful, embedded graphical user interface, enhancing the user experience and delivering metrology-grade qualities, such as accredited accuracy.
For portable coordinate measurement, the Quantum X FaroArm® Series gives manufacturers the flexibility to scan or probe parts with metrology-grade accuracy, making it ideal for inspection, reverse engineering, and production applications.
For larger parts and assemblies, the FARO Vantage® S6 Max and E6 Max Laser Trackers provide fast, accurate large-scale measurement and alignment capabilities, helping manufacturers confidently measure everything from tooling and molds to complete assemblies. “Together, these products demonstrate the breadth of the FARO CREAFORM portfolio, from handheld scanning and portable CMMs to large-scale metrology solutions,” states Nobliski.
Industry expertise
Much more than a manufacturer of innovative 3D scanners, FARO CREAFORM is recognized globally for its customer support, services, and solutions. The company’s team boasts a broad mix of technical, manufacturing, and customer-focused specialists. Teams include mechanical, electrical, optical, robotics, automation, and software engineers, along with metrology specialists, manufacturing professionals, application engineers, technical support teams, sales, marketing, and customer success professionals. “What makes us successful is how those teams work together to combine hardware, software, application expertise, training, and support into a complete customer experience,” says Nobliski.
Having headquarters in Lévis, Québec and Lake Mary, Florida allows FARO CREAFORM to combine the innovation and expertise of two industry leaders while staying close to customers across North America and around the world. According to Nobliski, the company’s Lévis site is closely tied to Creaform’s innovation in handheld 3D scanning, software, and automated inspection, while the Lake Mary location has long been home to FARO’s expertise in portable measuring arms, laser trackers, and industrial metrology. “These locations are supported by a global network of repair and service centres, multilingual support, and technical resources that help customers maximize the value of their investment throughout the life of their equipment,” he says.
As a further commitment to quality, the company is supported by internationally recognized certifications and accreditations, including ISO 9001, ISO 14001, ISO 27001, and ISO/IEC 17025. Earlier this year, FARO CREAFORM’s HandySCAN 3D EVO Series received the prestigious Red Dot Award for Product Design, recognizing its combination of performance, ergonomics, usability, and industrial design.
Along with strong word-of-mouth business from satisfied clients, the company promotes its products and services through a mix of digital marketing, trade shows, webinars, social media, customer success stories, distributors, and direct customer engagement. Additionally, attending trade shows like FABTECH is mutually beneficial for the business and potential clients.
“Trade shows are especially valuable because they allow customers to see the technology in action and talk directly with our experts,” Nobliski explains. “We complement those events with educational content, product demonstrations, videos, webinars, and application-focused campaigns that show manufacturers how 3D measurement can improve quality, productivity, and decision-making. At the end of the day, our focus is less about promoting products and more about helping customers solve real manufacturing challenges and achieve better outcomes.”
A look ahead
Worldwide, manufacturers continue facing increasing pressures. These include quality improvement, accelerated product development, and the need to manage more complex production environments. With a focus on making 3D metrology more mobile, usable, and accessible through continued innovation in handheld scanning, probing, portable CMMs, laser trackers, automated quality control, and software solutions, FARO CREAFORM provides manufacturers with valuable technologies to increase efficiencies.
Certainly, the company is well-positioned for the years to come, and Nobliski says confidently, “The future is about helping manufacturers turn dimensional measurement into an even greater competitive advantage. We’re focused on improving the overall customer experience through integrated hardware and software, intuitive workflows, training resources, global support, and solutions that evolve alongside our customers’ needs,” he says. “With one of the industry’s most comprehensive portfolios of portable and automated 3D measurement technologies, we’re well positioned to help customers tackle everything from product development and reverse engineering to quality control, manufacturing, and large-scale measurement applications. Our goal is simple: help our customers work faster, smarter, and with total confidence.”